


Save
Ask
Tour
Hide
Share
$1,050,000
1 Day On Site

12537 Vintner Drive
Rancho Cucamonga, CA 91739

For Sale|Single Family Residence|Active
4
Beds
3
Total Baths
3
Full Baths
3,100
SqFt
$339
/SqFt
2004
Built
County:
San Bernardino
Listed by Kuo-Ming Lee of RE/MAX CHAMPIONS [email protected]
12537 Vintner Drive12537 Vintner Drive12537 Vintner Drive12537 Vintner Drive
Save
Ask
Tour
Hide
Share

Mortgage Calculator

Monthly Payment (Est.)

$4,791
Calculator powered by Showcase IDX, a Constellation1 Company. Copyright ©2026 Information is deemed reliable but not guaranteed.

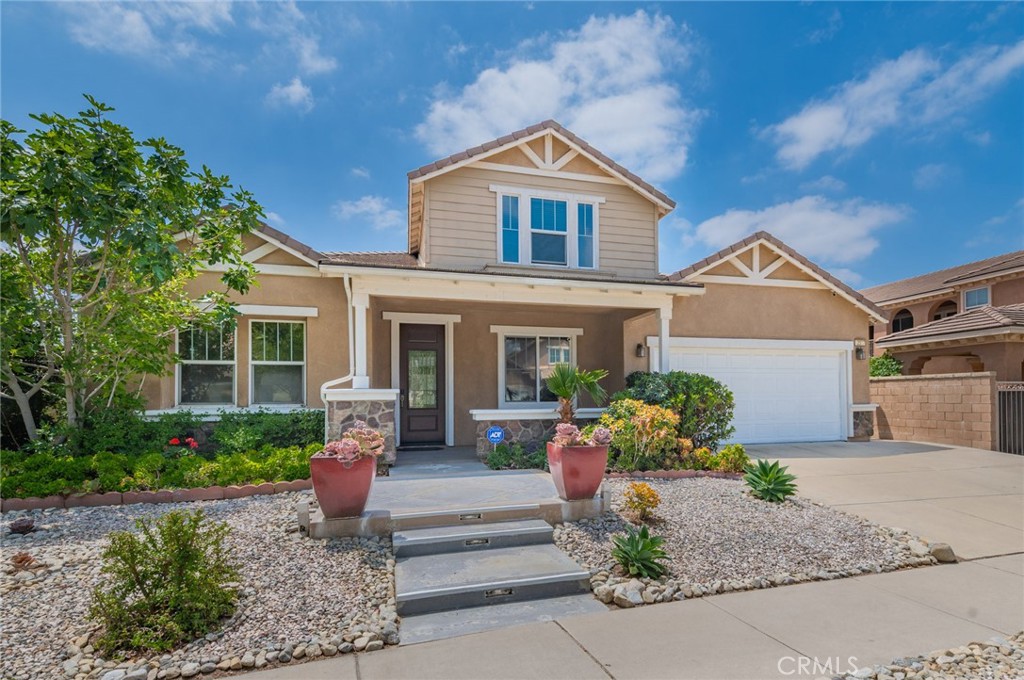
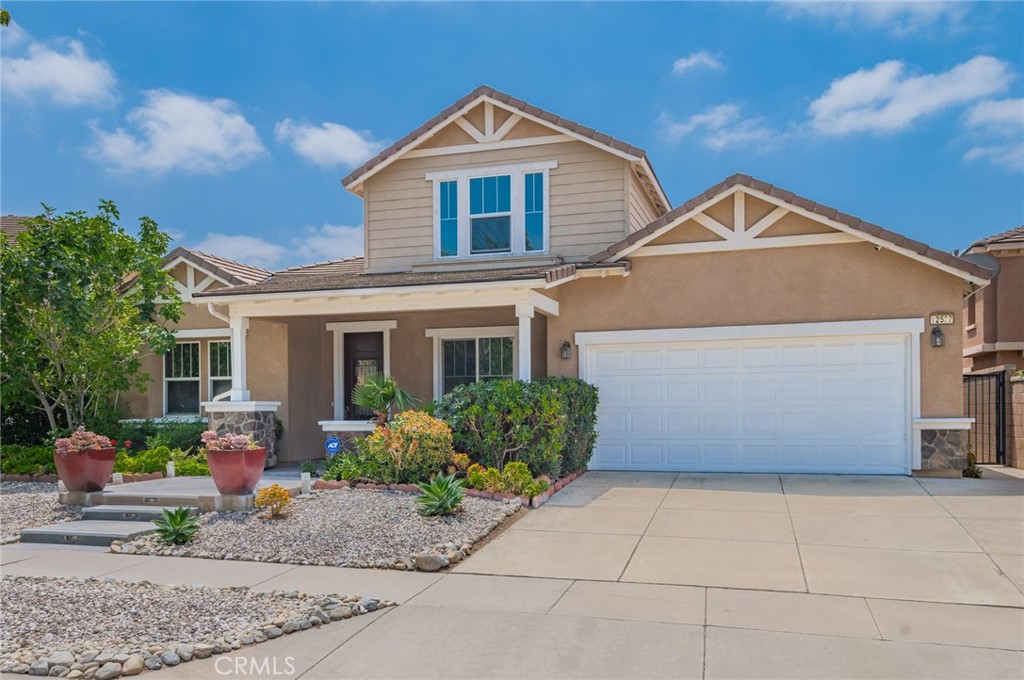
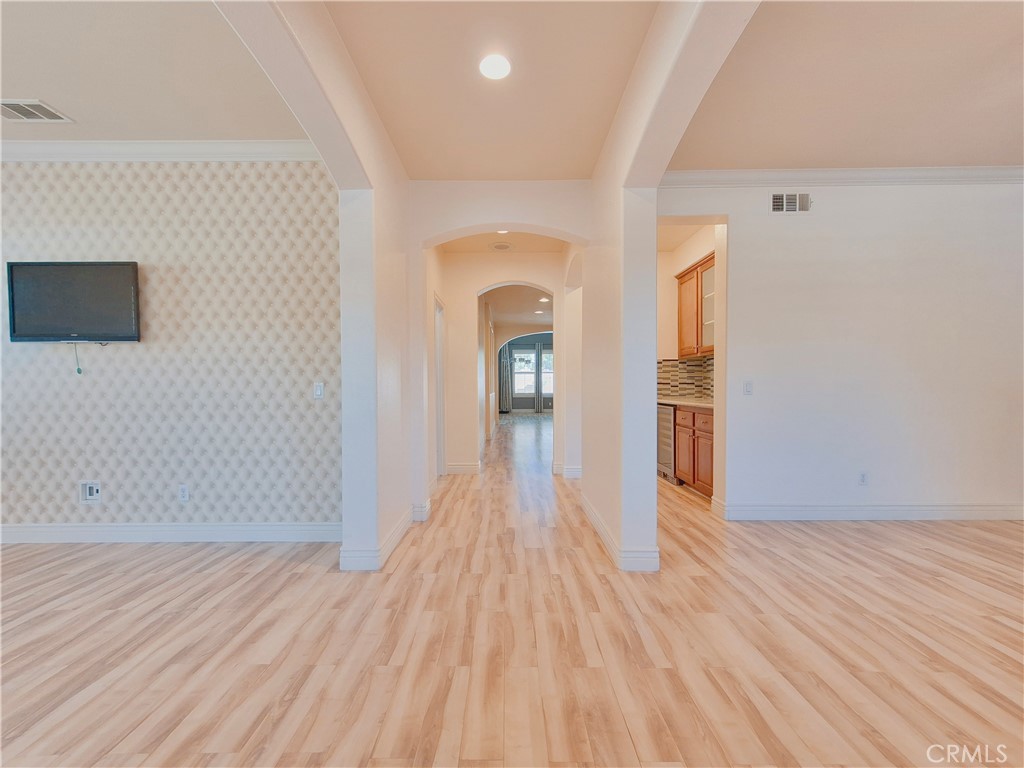
This stunning former Victoria Arbors Model Home spanning 3,100 SF masterfully blending sophisticated upgrades offers 4 Bedrooms and 4 full Bathrooms including a Master Bedroom & Bathroom Downstairs and 1 Bedroom & 1 Bathroom alongside a generous Loft/Den—perfect for a Home Office or easily convertible into a fifth Bedroom Upstairs, Crown Molding, Surround Sound, Laminated Flooring Throughout, Gourmet chef’s Kitchen with Granite Premium Countertops and a custom Mosaic Backsplash, a Kitchen Island, Double Oven, a Gas Cooktop, a built-in Wine Cooler, High Ceiling Family Room with a cozy Fireplace, built-in Cabinets Throughout, new restored large Walk-in Closet in Master Bathroom, Completely Landscaped, 3-Car Tandem Garage, a Water Fountain in Backyard. Wall of kitchen hallway has just been restored to the original Builder's design. Bonus Upgrades: One bathroom was professionally added finished with high-quality materials (valued at over $10k) (unpermitted), providing exceptional comfort for family or guests. Enjoy unparalleled privacy with no rear neighbors, as the property backs directly onto a peaceful local park, situated within walking distance to Victoria Gardens shopping and dining. This home offers a quiet, upscale lifestyle with immediate access to the 210 and 15 freeways. Buyer and Buyer’s Agent to verify all square footage and lot size.

Save
Ask
Tour
Hide
Share
Listing Snapshot
Price 
$1,050,000
Days On Site 
1 Day
Bedrooms 
4
Inside Area (SqFt) 
3,100 sqft
Total Baths 
3
Full Baths 
3
Partial Baths 
N/A
Lot Size 
0.15 Acres
Year Built 
2004
MLS® Number 
CV26148670
Status 
Active
Property Tax 
N/A
HOA/Condo/Coop Fees 
N/A
Sq Ft Source 
Assessor
Friends & Family
Recent Activity
yesterdayListing first seen on site
yesterdayListing updated with changes from the MLS®
General Features
Acres 
0.15
Attached Garage 
Yes
Foundation 
Slab
Garage 
Yes
Garage Spaces 
3
Land Lease 
No
Levels 
Two
Number Of Stories 
2
Parking 
AttachedDirect AccessDrivewayGarage Faces FrontGarageGarage Door OpenerTandem
Parking Spaces 
3
Property Sub Type 
Single Family Residence
Security 
Carbon Monoxide Detector(s)Key Card EntrySmoke Detector(s)
Sewer 
Public Sewer
Special Circumstances 
Standard
Style 
Contemporary
Utilities 
Cable ConnectedElectricity ConnectedNatural Gas ConnectedPhone ConnectedSewer ConnectedWater Connected
Water Source 
Public
Interior Features
Appliances 
Built-In RangeDouble OvenDishwasherGas CooktopDisposalGas Water HeaterMicrowaveRange HoodWater Heater
Cooling 
DualElectricZoned
Fireplace 
Yes
Fireplace Features 
Family RoomGasGas Starter
Flooring 
LaminateTile
Heating 
CentralForced AirFireplace(s)Natural GasZoned
Interior 
Breakfast BarBuilt-in FeaturesCeiling Fan(s)Crown MoldingDry BarEat-in KitchenGranite CountersHigh CeilingsOpen FloorplanRecessed LightingTile CountersWired for DataWired for SoundWalk-In Closet(s)Master Downstairs
Laundry Features 
Washer HookupGas Dryer HookupInsideLaundry Room
Main Level Bedrooms 
3
Window Features 
Double Pane WindowsShutters
Bonus Room 
Dining Room 
EntryFoyer 
Family Room 
Kitchen 
Features - Granite Counters, Kitchen Island
Laundry 
Living Room 
Master Bedroom 
Office 
Other 
Features - Walk-In Closet(s)
Recreation 
Save
Ask
Tour
Hide
Share
Exterior Features
Fencing 
Block
Lot Features 
Front YardSprinklers In RearSprinklers In FrontLandscapedLevel
Patio And Porch 
None
Pool Features 
None
Road Frontage 
City StreetPrivate Road
Roof 
Tile
Spa Features 
None
View 
Park/GreenbeltMountain(s)
Waterview 
Park/GreenbeltMountain(s)
Windows/Doors 
Double Pane WindowsShutters
Community Features
Building Access 
Front Door
Community Features 
Street LightsSidewalksPark
MLS Area 
688 - Rancho Cucamonga
Roads 
Paved
School District 
Chaffey Joint Union High
Schools
School District
Chaffey Joint Union High
Elementary School
Unknown
Middle School
Unknown
High School
Unknown


This information is for your personal, non-commercial use and may not be used for any purpose other than to identify prospective properties you may be interested in purchasing. The display of MLS data is usually deemed reliable but is NOT guaranteed accurate by the MLS. Buyers are responsible for verifying the accuracy of all information and should investigate the data themselves or retain appropriate professionals. Information from sources other than the Listing Agent may have been included in the MLS data. Unless otherwise specified in writing, the Broker/Agent has not and will not verify any information obtained from other sources. The Broker/Agent providing the information contained herein may or may not have been the Listing and/or Selling Agent.

Neighborhood & Commute
Source: Walkscore
Save
Ask
Tour
Hide
Share